






Surface finish is one of the first things people notice in a milled restoration. Even before fit is checked or contacts are evaluated, the surface often tells an experienced technician whether the process was stable, efficient, and under control. A clean, consistent finish usually suggests that the workflow is behaving as expected. A rough or unusual finish often suggests that something has started to drift.
That is why changes in surface finish matter more than many labs initially realize. They are not just cosmetic differences. In many cases, they are early signals of changes in bur condition, machine behavior, CAM strategy, material response, or environmental control.
In other words, when surface finish changes, it usually means something else has changed first.
This article explains why surface finish varies in dental milling, what those changes often indicate, and how technicians can use finish quality as a practical diagnostic clue before larger workflow problems appear.
Surface Finish Is a Process Indicator, Not Just an Aesthetic Detail
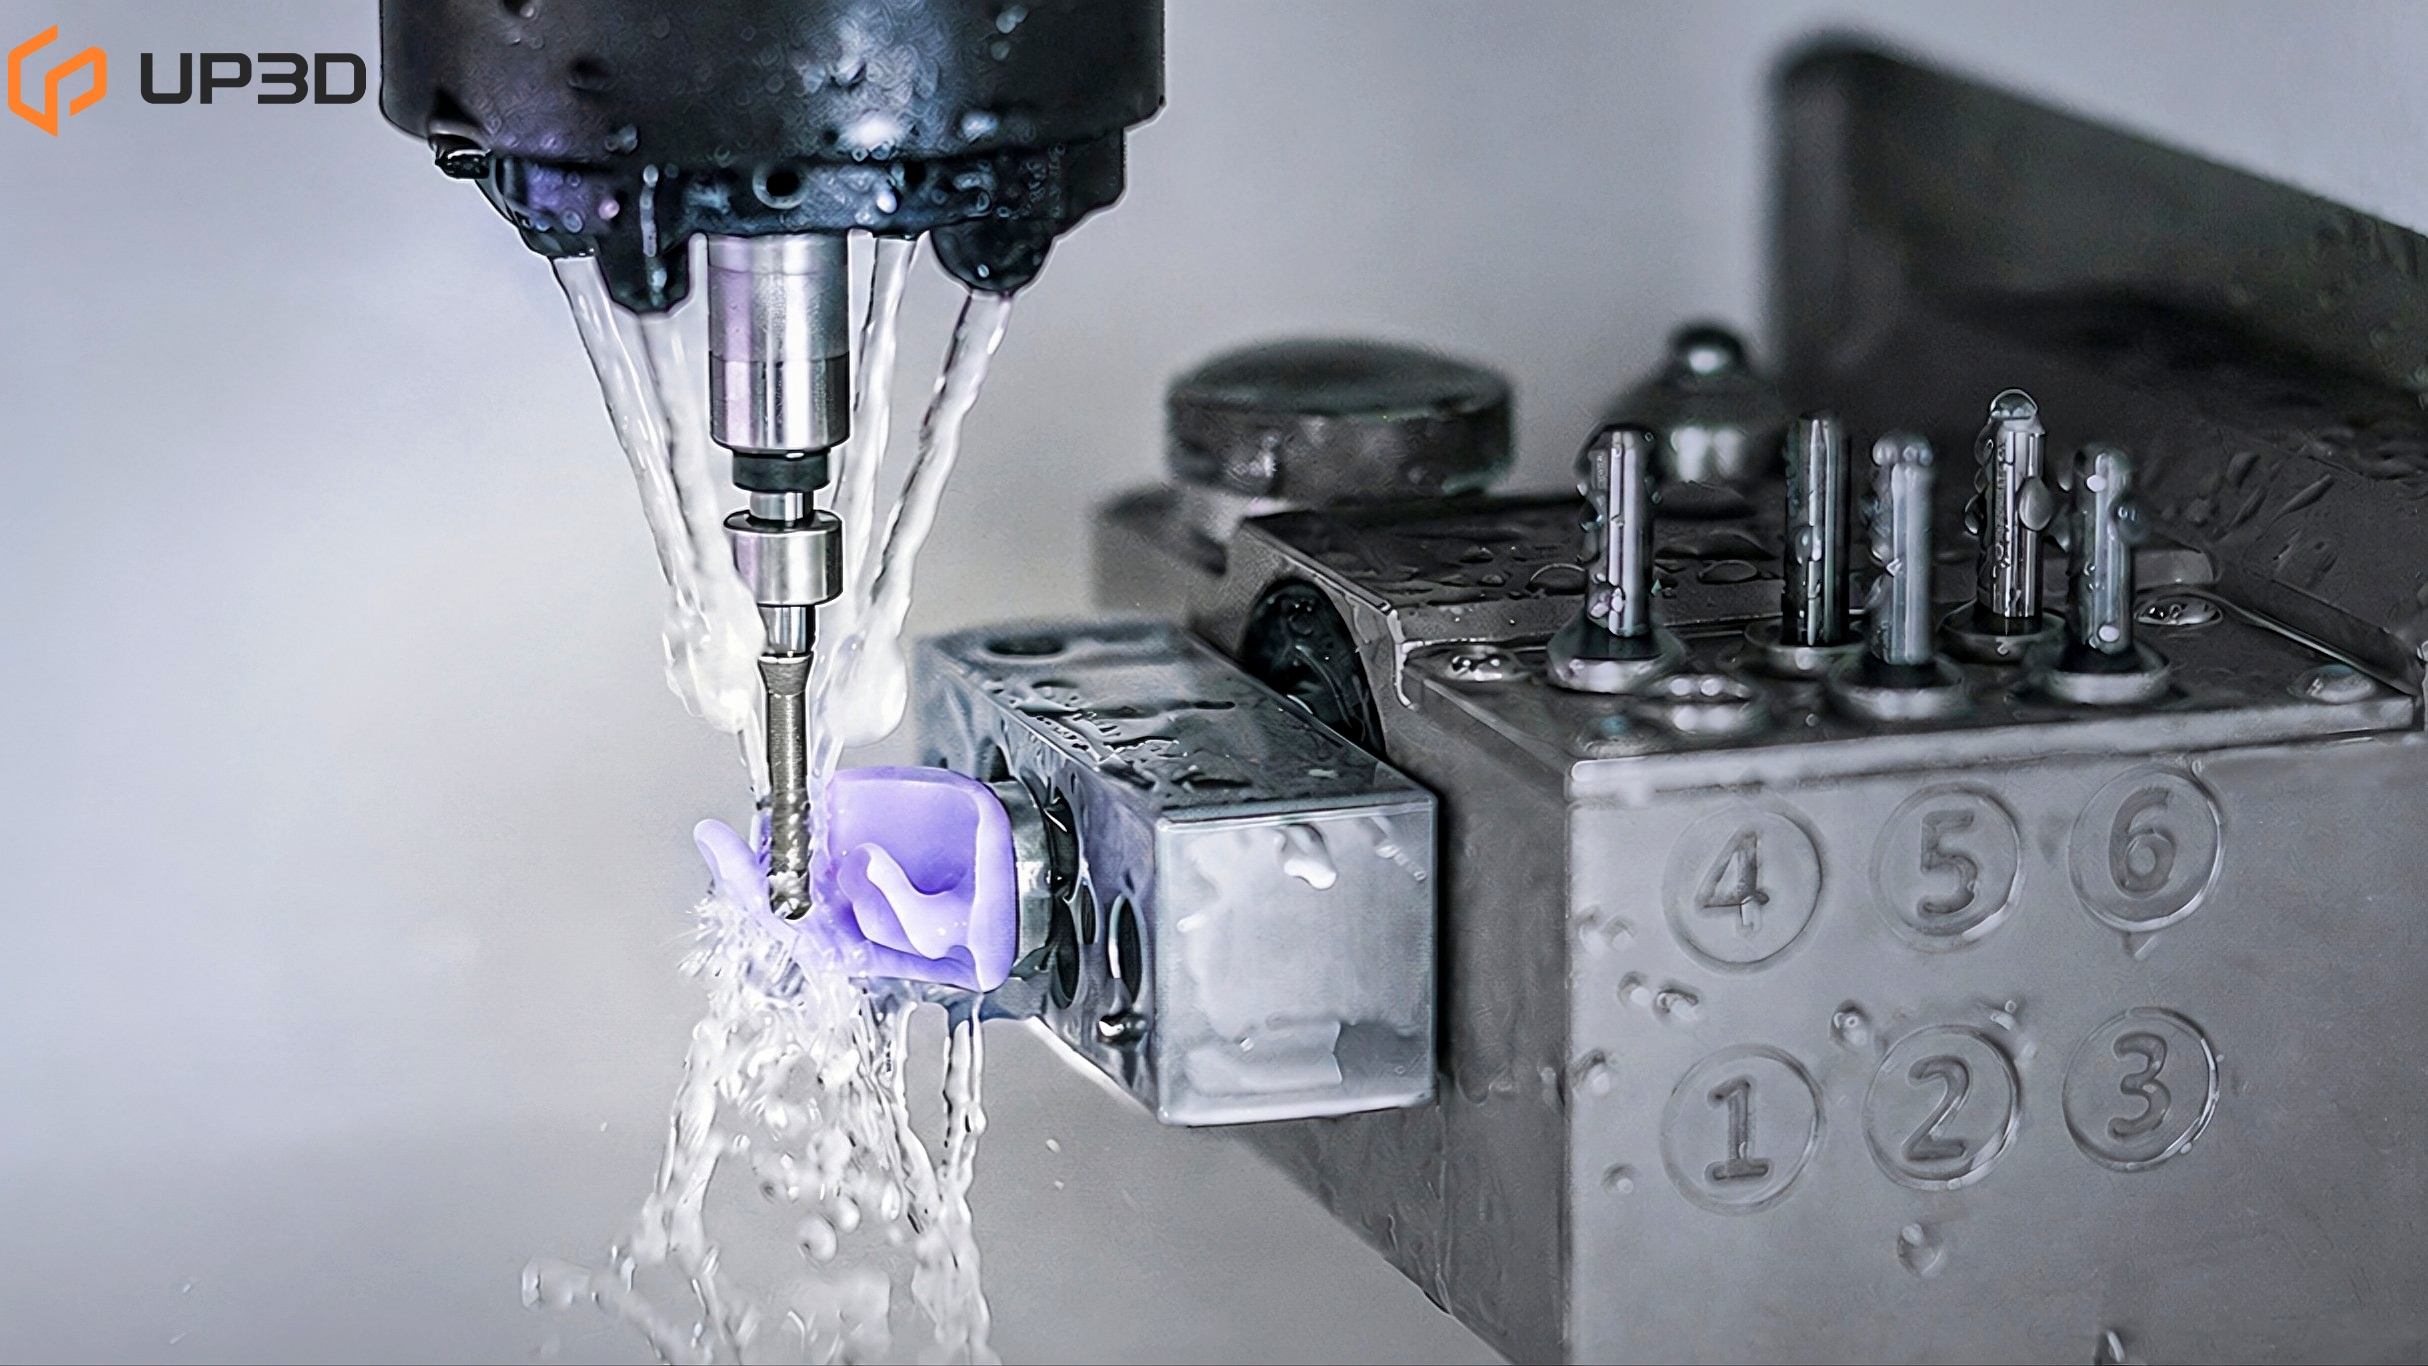
In digital dental manufacturing, surface quality reflects how the restoration was cut. It is shaped by:
-
the condition of the bur
-
the stability of the machine
-
the smoothness of the toolpath
-
the behavior of the material
-
the control of heat, dust, or coolant during cutting
Because all of these factors meet at the cutting interface, the surface becomes a visible record of what happened during milling.
This is why surface finish should not be treated only as a polishing issue. A rough surface, irregular texture, or sudden change in finish often means the process is becoming less stable—even if the machine still completes the job and the restoration still appears usable.
In many workflows, the surface changes before more obvious errors appear.
Not All Surface Finish Problems Look the Same
One reason surface finish can be confusing is that different problems produce different kinds of visual change.
Some restorations come out with:
-
fine but visible tool marks
-
rough, matte-looking areas
-
smeared or glossy surfaces
-
localized lines or streaks
-
irregular texture in detailed anatomy
-
inconsistent finish from one region to another
These patterns may seem similar at a glance, but they usually do not point to the same root cause.
That is why the most useful question is not simply “Why is this surface rough?” but rather “What kind of surface change is happening, and where?”
The answer often reveals which part of the milling process needs attention.
Bur Wear Is One of the Most Common Causes
One of the most common reasons surface finish changes is bur wear.
As a bur loses sharpness, it stops cutting as cleanly. Instead of removing material efficiently, it begins to generate more friction and less controlled material removal. This can lead to:
-
rougher surfaces
-
more visible tool marks
-
less crisp detail in grooves and anatomy
-
more finishing effort after milling
This kind of change is often gradual, which makes it easy to overlook. The finish may become slightly less clean over several cases rather than changing dramatically all at once.
That gradual decline is exactly why surface finish is such a useful warning sign. It often appears before the bur is visibly damaged or before the restoration begins showing obvious fit problems.
Different Materials Change the Meaning of the Surface
Surface finish cannot be interpreted without considering the material being milled.
A rough finish in zirconia may suggest something different than a rough finish in PMMA. A smeared surface in resin does not point to the same problem as chatter marks in metal. Material behavior changes how the finish should be read.
For example:
-
zirconia often reveals bur wear through duller surfaces and less clean edge definition
-
PMMA may show heat-related smearing or stringy residue if cutting conditions are unstable
-
glass ceramics can reveal subtle tool instability through local texture inconsistency or fragile edge response
-
titanium or Co-Cr may show chatter-related patterns when machine stability becomes an issue
This means surface finish is never a standalone clue. It must always be interpreted in the context of material type, cutting strategy, and recent workflow conditions.
Toolpath Strategy Can Shape the Surface More Than Expected
CAM strategy has a direct effect on finish quality. Even with a sharp bur and a stable machine, a less efficient or overly aggressive toolpath can create a poorer surface than expected.
Surface finish often changes when:
-
finishing passes are too coarse
-
step-over values are not balanced well for the geometry
-
direction changes become too abrupt
-
too much material is left for the final pass
-
the finishing bur is forced to do more than finishing work
When the toolpath is smooth and well matched to the restoration geometry, the finish tends to look more controlled and uniform. When the toolpath places unstable or inconsistent load on the bur, the surface often reveals that immediately.
That is one reason finish quality should be discussed together with CAM, not only with machine performance.
Machine Stability Problems Often Appear in the Surface First
Machine instability does not always show up as an obvious error message or production failure. Very often, it appears first in the way the restoration looks after milling.
If the machine begins to experience:
-
vibration under load
-
small axis inconsistency
-
spindle instability
-
reduced rigidity in cutting response
the result may be visible in the surface before it becomes visible anywhere else.
This is especially true in metal milling and more demanding restorative geometries. Chatter marks, repeated waviness, or inconsistent texture across similar cases often suggest that the machine is no longer cutting as smoothly as the workflow expects.
In that sense, surface finish is not only a material signal or bur signal. It is often a machine signal as well.
Heat and Debris Control Can Change the Finish Quickly
Surface finish can also change when cutting conditions around the restoration become less controlled.
In dry milling workflows, poor dust evacuation can interfere with cutting efficiency, especially in resin materials. Fine particles may remain around the cutting zone, increase friction, and reduce the cleanliness of the surface.
In wet milling workflows, inconsistent coolant delivery or contamination can also affect finish quality by changing how heat and debris are managed during the cut.
When heat or debris control becomes less stable, the surface may begin to show:
-
smearing
-
localized roughness
-
inconsistent luster
-
visible residue effects
These changes are often mistaken for bur problems, but the real issue may be environmental or machine-support related rather than the tool itself.
Surface Changes Often Point to Workflow Drift, Not Random Defects
One of the biggest mistakes in daily production is treating finish changes as random one-off defects.
When the same kind of roughness or texture inconsistency begins appearing more often, it usually means the workflow has shifted in some way. That shift may involve:
-
burs reaching the end of their useful life
-
machine condition gradually changing
-
CAM settings being updated
-
material lots behaving slightly differently
-
maintenance quality becoming inconsistent
In other words, surface finish often reflects process drift.
This is valuable because it gives the lab a chance to respond early. Instead of waiting for major fit issues or tool failure, technicians can use finish changes as a practical cue to check whether the workflow is still behaving the way it should.
Why Similar Cases Should Not Look Increasingly Different
One of the clearest signs that surface finish deserves attention is when similar cases stop looking similar.
If the same material, bur type, restoration design style, and milling strategy begin producing noticeably different finishes from one case to the next, something in the process is no longer stable enough.
That kind of variation usually means:
-
tool condition is becoming inconsistent
-
machine behavior is changing under load
-
the workflow is no longer as repeatable as expected
Repeatability matters because quality in dental milling is not only about making one case successfully. It is about being able to make similar cases with similar results over time.
Surface finish is often one of the simplest ways to judge whether that repeatability is still intact.
Technicians Should Learn to Read the Surface Earlier
Many labs only begin troubleshooting once a restoration fails obviously—when fit is off, detail is damaged, or rework becomes excessive. But by then, the warning signs have often been visible in the finish for several cases already.
Learning to read surface changes early can help labs:
-
replace burs before quality drops further
-
check machine behavior before vibration worsens
-
review CAM strategies before defects become expensive
-
adjust maintenance priorities before output consistency declines
This does not require complicated measurement in every case. It requires habit. The more consistently technicians pay attention to finish quality, the more useful that surface becomes as a diagnostic tool.
A Better Surface Usually Means a More Efficient Workflow
Surface finish is closely tied to efficiency, even when the connection is not obvious at first.
A cleaner surface usually means:
-
less polishing
-
less manual correction
-
lower risk of edge damage during finishing
-
more confidence in the output
-
less uncertainty about whether the case is truly ready
A poorer surface usually means the opposite. It adds finishing time, increases operator effort, and often signals that other parts of the process may soon need attention.
That is why improving surface finish is not only about aesthetics. It is also about controlling labor, stability, and predictability across the workflow.
Final Thoughts
Surface finish changes in dental milling because something in the cutting process has changed—often before the lab sees any larger failure. It may be bur wear, toolpath behavior, machine stability, material response, or environmental control. Whatever the cause, the surface is usually one of the earliest and most visible signals that the workflow is drifting.
That is why surface finish should be treated as useful production feedback, not just a cosmetic detail to be polished away later.
When technicians learn to read finish quality more carefully, they gain an earlier view into bur life, machine condition, CAM performance, and overall workflow stability. And when those issues are addressed earlier, the entire process becomes more consistent.
In dental milling, the surface is often telling the truth before anything else does.


